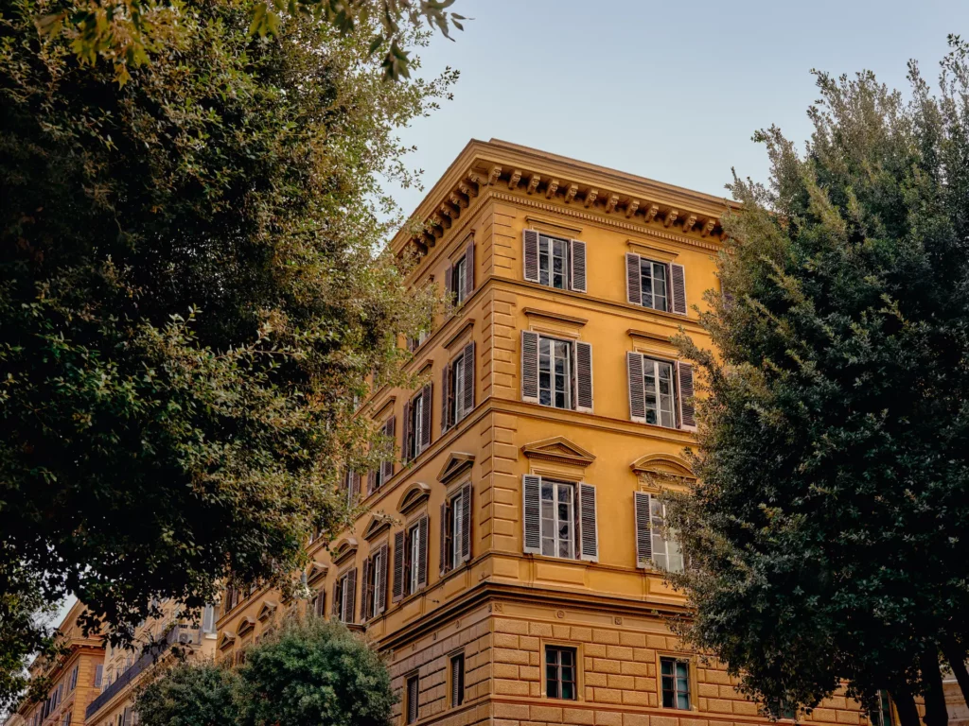
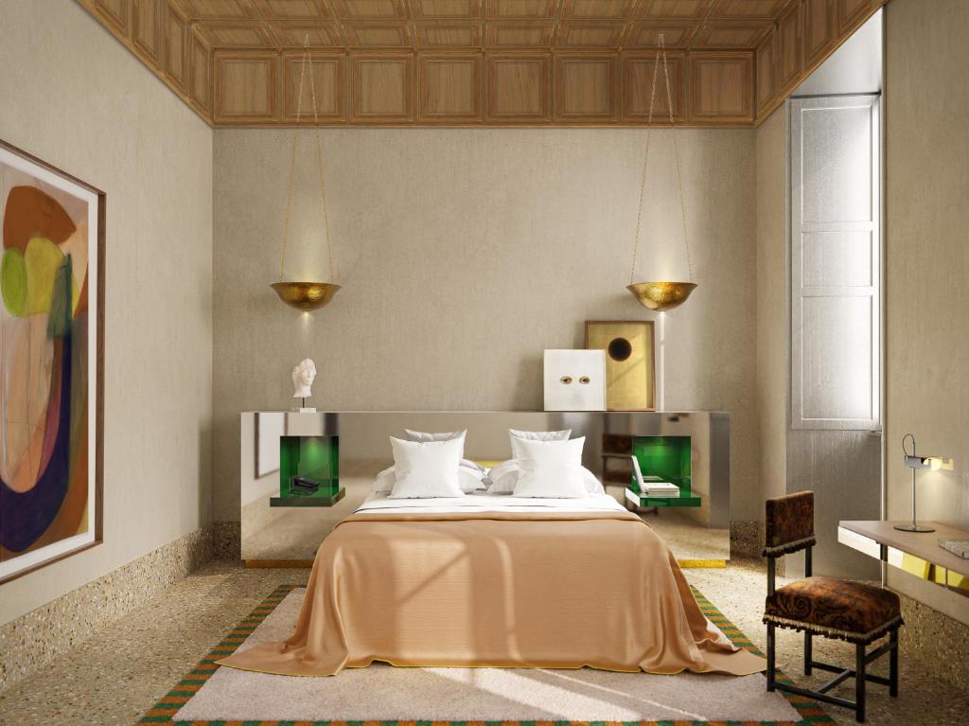
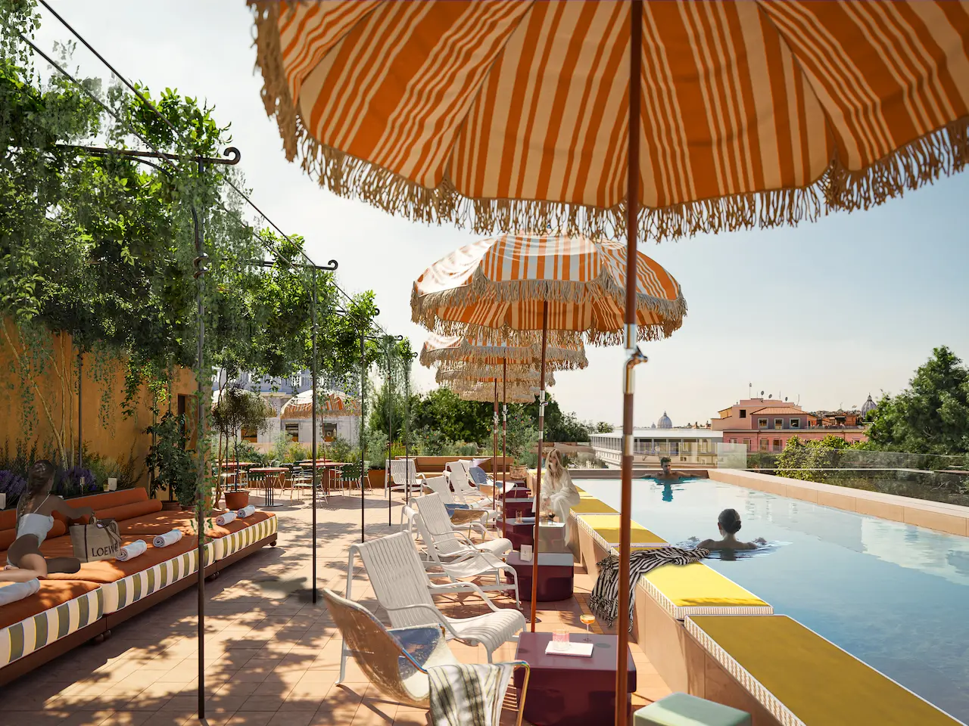
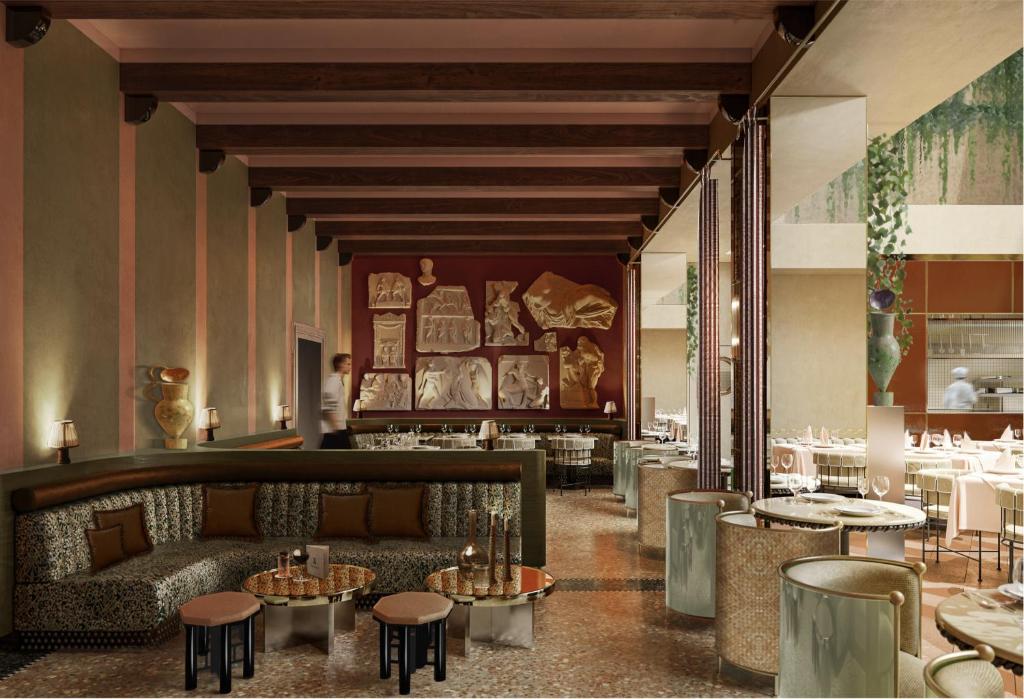
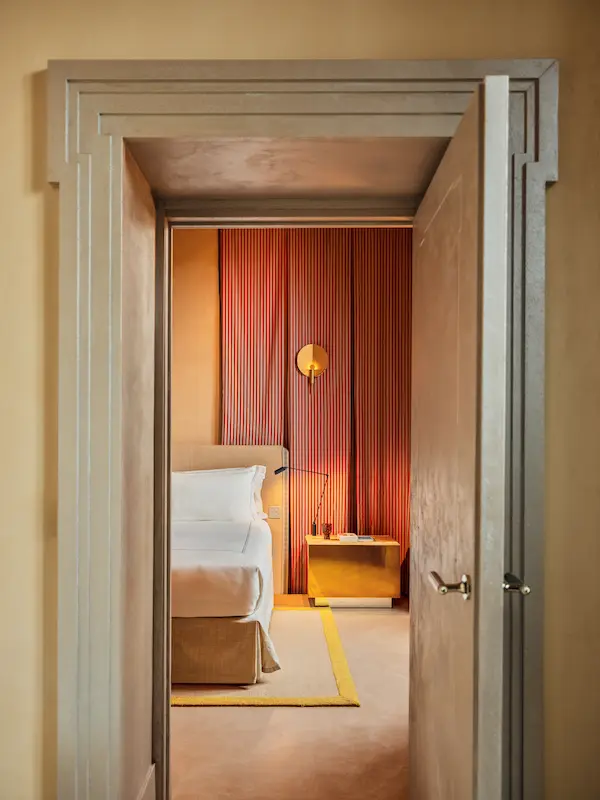
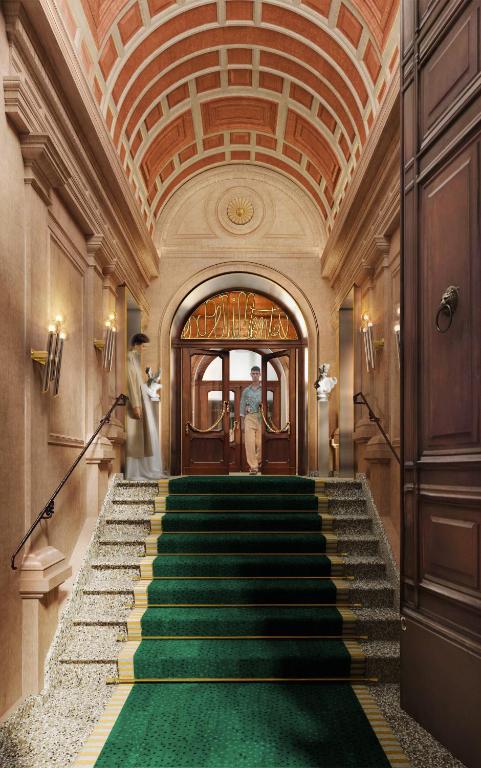
Hyphen was brought into the refurbishment of a historic building in Rome during construction, helping translate an established hotel design into a practical, buildable solution that responded to the realities of the existing property and local regulations.
Previously used as a bank, the building had been vacant before its conversion to hospitality use. Its existing fabric, heritage constraints and the realities uncovered during construction meant that parts of the proposed design needed to be reviewed and adapted as work progressed.
Hyphen worked closely with the wider project team to update architectural information to reflect actual site conditions and resolve technical issues as they emerged. This included coordinating with acoustic specialists, reviewing layouts against local requirements and helping reconcile the interior design intent with what could be delivered within the existing building.
Our team also supported the contractor with material selection, alternative options and mock-ups, while maintaining a regular presence on site through weekly visits. By providing practical architectural advice throughout construction, Hyphen helped bridge the gap between the design ambition and the technical and regulatory requirements of delivering a hotel within a complex historic property.
Key contacts:
-

Giacomo Spinelli
Director
-
Juliana Vivacqua
Associate